
Waterfront - Primary on Main - Eco Friendly
Address
2513 Keystone Lake Drive, CAPE CORAL, FL
Price
$ 365,000
Property Attributes
- MLS#C7528413
- TypeSingle Family
- Listing Status Active
- CountyLee
- CityCAPE CORAL
- AreaCape Coral
- NeighborhoodCORAL LAKES D
- Zip33909
- StyleSingle Family Residence
- Year Built2007
- Taxes$ 4627
- Price$ 365,000
- Bedrooms4
- Full Bathrooms3
- Half Bathrooms0
- Sqr Footage2471
- Lot Size0.17 Acres
Data Source:
Stellar MLS
Property Description
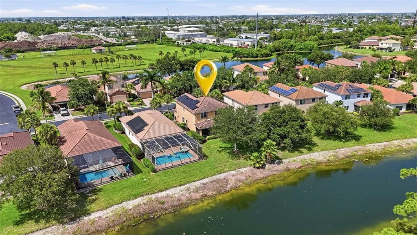
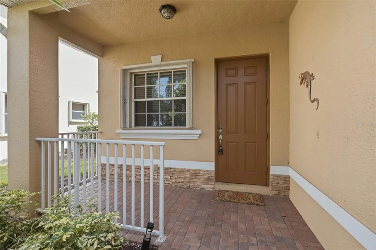
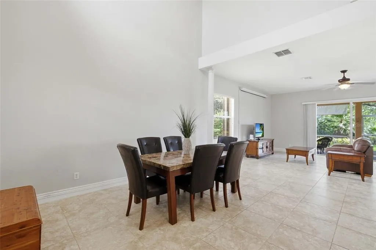
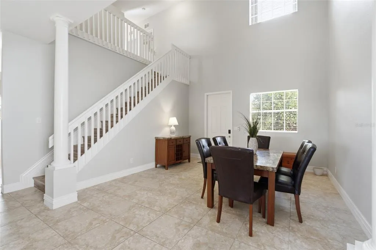
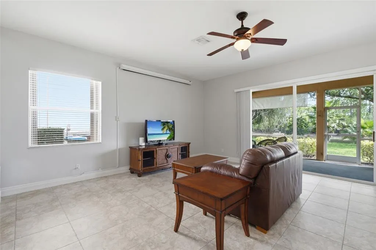
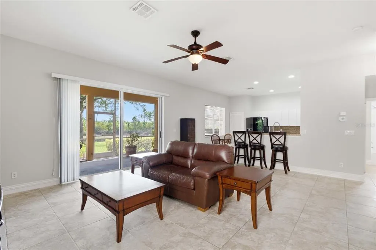
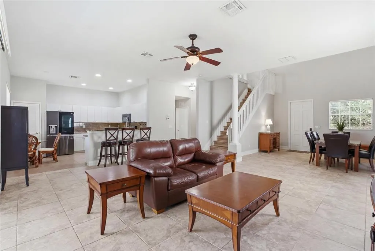
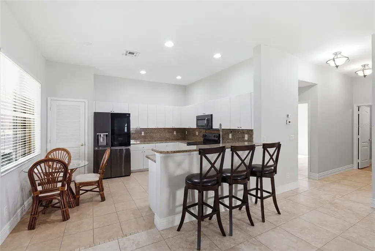
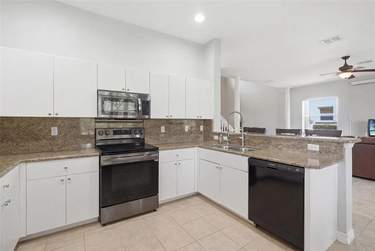
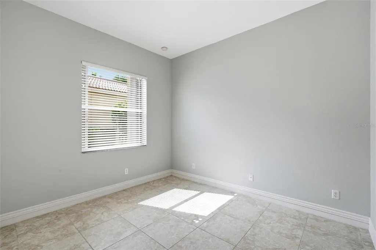
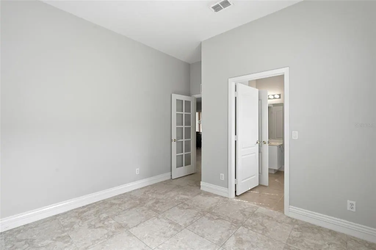
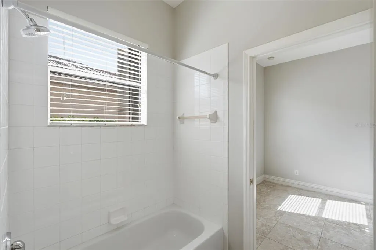
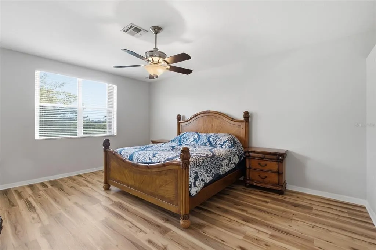
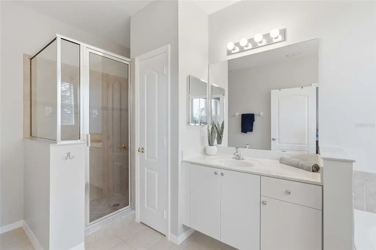
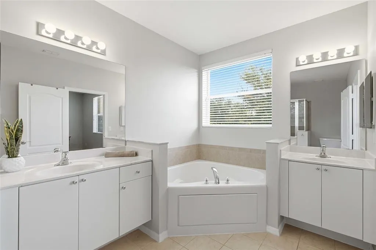
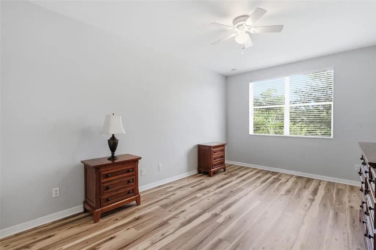
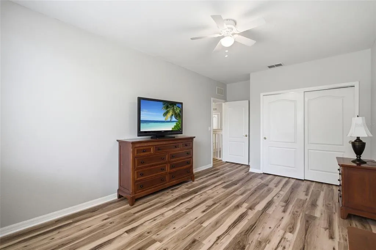
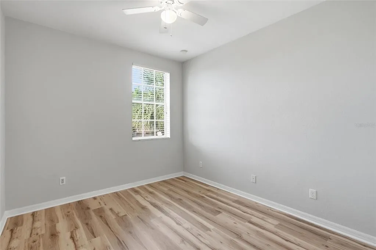
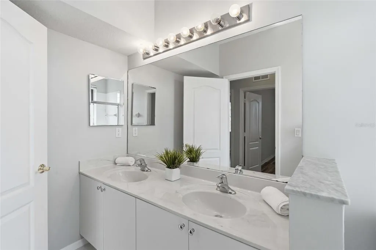
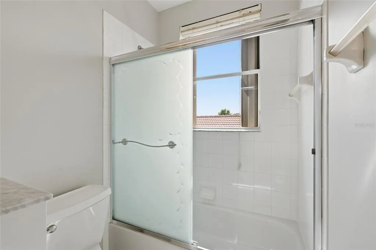
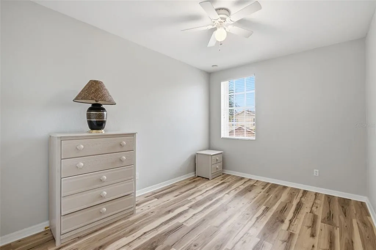
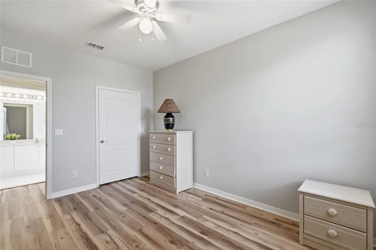
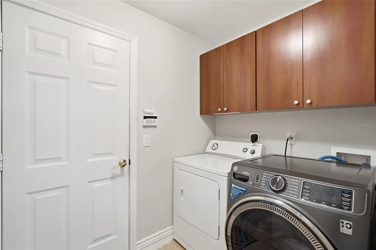
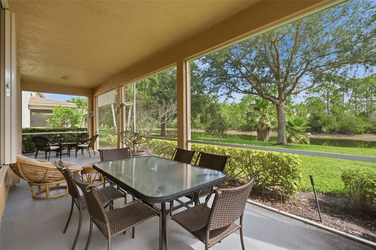
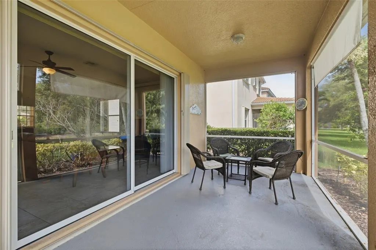
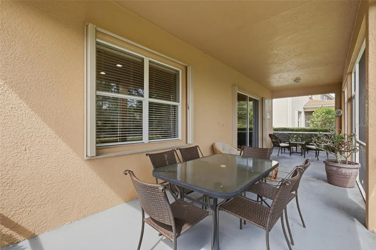
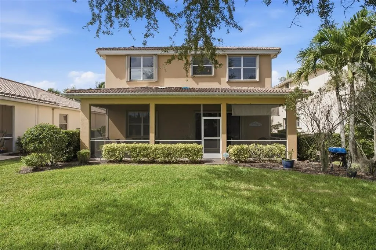
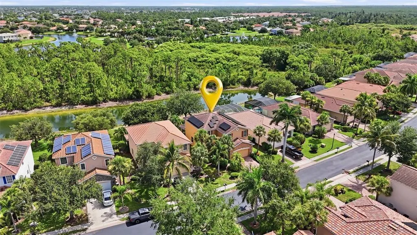
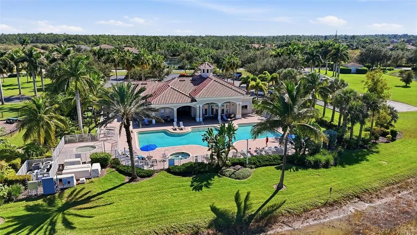
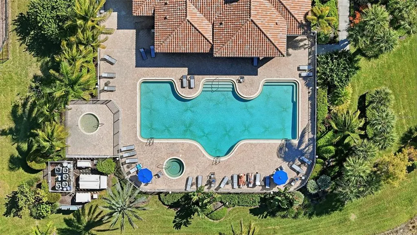
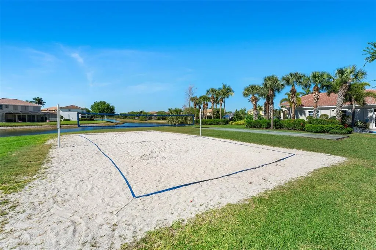
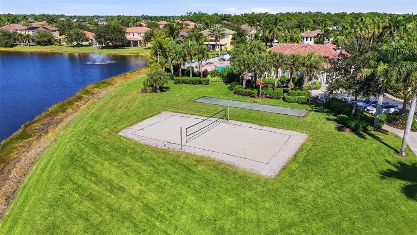
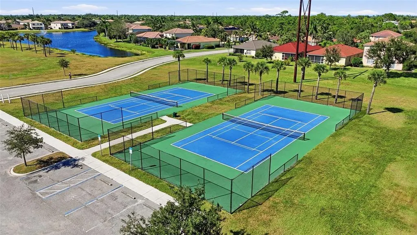
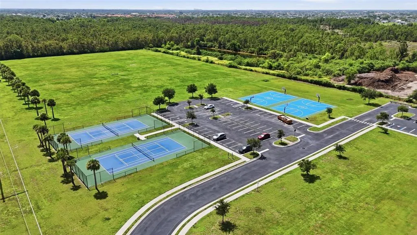
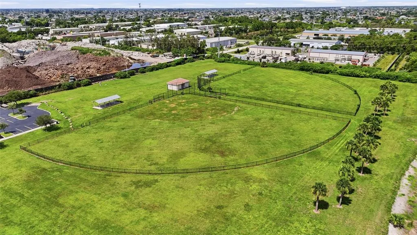
LAKEFRONT HOME WITH PAID-IN-FULL SOLAR SYSTEM! Enjoy over $4,000 in annual energy savings, helping offset your HOA fees! Located in the beautiful gated community of Coral Lakes, this spacious two-story lakefront home offers 4 bedrooms, 3 bathrooms, a den, and a 2-car garage. Designed for both everyday living and entertaining, the home features a bright, open floor plan with soaring high and vaulted ceilings, tile and luxury vinyl flooring throughout, and a freshly painted interior. Step outside to the screened lanai and enjoy tranquil lake views—perfect for relaxing or entertaining while taking in the Florida sunshine. With its desirable lakefront setting, paid-in-full solar system, and spacious layout, this home offers an exceptional combination of comfort, savings, and Florida living. INTERIOR FEATURES • 4 bedrooms, 3 bathrooms, plus den • 2-car attached garage • Freshly painted interior • Bright, open-concept floor plan • Tile flooring throughout the main living areas • Luxury vinyl flooring throughout the second floor • High and vaulted ceilings • Spacious living room and dining room • Abundant natural light KITCHEN FEATURES • Eat-in kitchen • All appliances included • Granite countertops • Breakfast bar • Closet pantry • Open to the main living areas FLEX SPACE • Main-floor den with an attached full bathroom • Ideal for a home office, media room, playroom, guest suite, or potential fifth bedroom PRIMARY SUITE • Spacious primary bedroom • Large walk-in closet • Private en-suite bathroom • Split dual-sink vanities • Soaking tub • Walk-in shower GUEST BEDROOMS & BATHS • Three generously sized guest bedrooms • Built-in closets in each bedroom • Full guest bathroom • Dual-sink vanity • Tub/shower combination OUTDOOR FEATURES • Large screened lanai • Beautiful lake views • Expansive backyard • Plenty of room for a custom pool • Perfect for relaxing or entertaining COMMUNITY FEATURES – CORAL LAKES HOA coveres more in maintenance than the total of fees: • Gated, deed-restricted community • Resort-style clubhouse • 2 Community swimming pools • Fitness center • Tennis courts • Basketball courts • Sand volleyball court • Playground • Park • Ball fields LOCATION HIGHLIGHTS • Convenient access to shopping and dining • Close to schools and medical facilities • Easy access to major roadways • Short drive to parks, golf courses, boating, fishing, and Gulf beaches Whether you're searching for a full-time residence, seasonal getaway, or investment opportunity, this move-in-ready home combines generous living space, valuable energy savings, and outstanding community amenities in one of the area's most desirable gated communities. Schedule your private showing today!
| Price History | |
|---|---|
| 7/16/2026 | Listed $375,000 |
| 8/8/2026 | 3$365,000 |
General Features
| Sewer | Public Sewer |
|---|---|
| Heating | Central,Electric |
| Cooling | Central Air |
| Utilities | BB/HS Internet Available,Cable Available,Cable Connected,Electricity Connected,Sewer Connected,Solar,Water Connected |
| Roof | Tile |
| Appliances | Dishwasher,Kitchen Reverse Osmosis System,Microwave,Range,Refrigerator,Whole House R.O. System |
| Zoning | R1 |
| HOA Fee | 986 |
| Garage Spaces | 2 |
| Association Fee Includes | Cable TV,Common Area Taxes,Community Pool,Escrow Reserves Fund,Internet,Maintenance Structure,Maintenance Grounds,Manager,Pest Control,Pool Maintenance,Private Road,Recreational Facilities,Security |
| Patio/Porch Features | Rear Porch,Screened |
| Security Features | Gated Community |
| Construction Materials | Block,Stone,Stucco |
| Pets Allowed | Cats OK,Dogs OK,Yes |
| Year Built | 2007 |
| Electric | Photovoltaics Seller Owned |
| View | Water |
| Levels | Two |
| Property Subtype | Single Family Residence |
| Tax Year | 2025 |
| Ownership | Fee Simple |
| Waterfront Features | Lake,Lake Front |
| Community Features | Lake,Clubhouse,Deed Restrictions,Fitness Center,Gated Community - No Guard,Irrigation-Reclaimed Water,Park,Playground,Pool,Sidewalks,Tennis Court(s) |
| Assoc Fee Paid Per | Quarterly |
| County | Lee |
| New Construction | false |
| Property Type | Residential |
| Association Amenities | Basketball Court,Clubhouse,Fitness Center,Gated,Maintenance,Pickleball Court(s),Playground,Pool,Recreation Facilities,Security,Tennis Court(s),Trail(s) |
| Attached Garage | true |
| Subdivision Name | CORAL LAKES D |
| Facing Direction | Southwest |
| Garage Y/N | true |
| Green Energy Generation | Solar |
| Total Rooms | 9 |
| Full Baths | 3 |
| Status | Active |
| Directions | US-41 South, Right on Del Prado blvd, Right on Coral Lake Blvd, through the gate, take a left on Sawgrass Lake Ct, right on Keystone Lake Dr. |
| City | CAPE CORAL |
| Association Name | First Service Residential |
| Senior Community Y/N | false |
| MLS Area | 33909 - Cape Coral |
| Lot Size Units | Square Feet |
| Lot Size Square Feet | 7240 |
| Carport Y/N | false |
| Listing Terms | Cash,Conventional |
| Land Lease Y/N | false |
| Tax Annual Amount | 4627.87 |
| Property Condition | Completed |
| Additional Parcels Y/N | false |
| Lease Considered Y/N | true |
| Virtual Tour | https://dl.dropboxusercontent.com/scl/fi/qsatrh1wh4qhubzws9k2z/2513-Keystone-Lake-Dr-Cape-Coral-FL-33909-USA-UNBRANDED-HORIZONTAL.mp4?rlkey=7cmkkvk4ek21yobupj0dag4wm&raw=1 |
| Building Area Units | Square Feet |
| Living Area Units | Square Feet |
| Standard Status | Active |
| Occupancy Type | Vacant |
| Tax Lot | 18 |
| Legal Description | CORAL LAKES PHASE D AS RECD IN OR 2005-4208 BLK 7046 LOT 18 |
| Water View | Lake |
| Pet Size Limit | Medium (36-60 Lbs.) |
| Minimum Lease | 6 Months |
| Water Access Y/N | false |
| Monthly HOA Amount | 328.67 |
| Additional Rooms | Den/Library/Office |
| Water View Y/N | true |
| Flood Zone Code | X |
| In Law Suite YN | false |
| Flood Zone Code X | Yes |
| DockY/N | false |
Interior Features
| Interior Amenities | Ceiling Fan(s),Eating Space In Kitchen,High Ceilings,Living Room/Dining Room Combo,Open Floorplan,Primary Bedroom Main Floor,Stone Counters,Thermostat,Walk-In Closet(s) |
|---|---|
| Flooring | Luxury Vinyl,Tile |
| Furnished Y/N | Unfurnished |
| Total Stories | 2 |
| Air Conditioning Y/N | true |
| Heating Y/N | true |
| Fireplace Y/N | false |
| Laundry Features | Inside,Laundry Room |
| Total Bedrooms | 4 |
| LivingAreaSource | Public Records |
| Total Baths | 3 |
Exterior Features
| Exterior Amenities | Hurricane Shutters,Irrigation System,Lighting,Rain Gutters,Sidewalk,Sliding Doors |
|---|---|
| Vegetation | Trees/Landscaped |
| Parking Features | Driveway |
| Lot Features | Conservation Area,In County,Landscaped,Sidewalk |
| Water Source | Public |
| Lot Size Area | 7240 |
| Foundation Details | Slab |
| Building Area Total | 2911 |
| Lot Dimensions | 58 x 140 x 48 x 140 |
| Lot Size Acres | 0.17 |
| Road Surface Type | Paved,Asphalt |
| Private Pool | false |
| Waterfront Y/N | true |
| Covered Spaces | 2 |
| Road Frontage Type | Street Paved |
Amenities
- Foreclosure
- Views
- Short Sale
- New Construction
- Adult 55+
- Lease To Own
- No HOA Fees
- Furnished
- Primary On Main
- Air Conditioning
- Seller Finance
- Green
- Fixer Upper
- Horse
- Golf
- Fireplace
- Deck
- Garage
- Basement
- Pool
Property vs Single Family Average in 33909
Price
Taxes
Year Built
 Copyright © MFRMLS.com All information deemed reliable but not guaranteed. All properties are subject to prior sale, change or withdrawal. Neither listing broker(s) or information provider(s) shall be responsible for any typographical errors, misinformation, misprints and shall be held totally harmless. Listing(s) information is provided for consumers personal, non-commercial use and may not be used for any purpose other than to identify prospective properties consumers may be interested in purchasing. Information on this site was last updated Last updated on September 14, 2026 3:51 PM UTC The listing information on this page last changed on Last updated on September 14, 2026 3:51 PM UTCd. The data relating to real estate for sale on this website comes in part from the Internet Data Exchange program of MFR MLS.
All information deemed reliable but not guaranteed. All properties are subject to prior sale, change or withdrawal. Neither listing broker(s) or information provider(s) shall be responsible for any typographical errors, misinformation, misprints and shall be held totally harmless. Listing(s) information is provided for consumers personal, non-commercial use and may not be used for any purpose other than to identify prospective properties consumers may be interested in purchasing.
Updated on September 14, 2026 3:51 PM UTC
Copyright © MFRMLS.com All information deemed reliable but not guaranteed. All properties are subject to prior sale, change or withdrawal. Neither listing broker(s) or information provider(s) shall be responsible for any typographical errors, misinformation, misprints and shall be held totally harmless. Listing(s) information is provided for consumers personal, non-commercial use and may not be used for any purpose other than to identify prospective properties consumers may be interested in purchasing. Information on this site was last updated Last updated on September 14, 2026 3:51 PM UTC The listing information on this page last changed on Last updated on September 14, 2026 3:51 PM UTCd. The data relating to real estate for sale on this website comes in part from the Internet Data Exchange program of MFR MLS.
All information deemed reliable but not guaranteed. All properties are subject to prior sale, change or withdrawal. Neither listing broker(s) or information provider(s) shall be responsible for any typographical errors, misinformation, misprints and shall be held totally harmless. Listing(s) information is provided for consumers personal, non-commercial use and may not be used for any purpose other than to identify prospective properties consumers may be interested in purchasing.
Updated on September 14, 2026 3:51 PM UTC
 Copyright Southeast Florida Multiple Listing Service © 2026. Accuracy of listing information is not guaranteed. Listing information is provided for personal consumer, non-commercial use, solely to identify potential properties for potential purchase. All other use is strictly prohibited, is a violation of the terms of use, and may violate federal and state law.
Data Last Updated: September 14, 2026 4:34 PM UTC
Copyright Southeast Florida Multiple Listing Service © 2026. Accuracy of listing information is not guaranteed. Listing information is provided for personal consumer, non-commercial use, solely to identify potential properties for potential purchase. All other use is strictly prohibited, is a violation of the terms of use, and may violate federal and state law.
Data Last Updated: September 14, 2026 4:34 PM UTC
 All information regarding a property for sale, rental or financing, school information and public tax records is from sources deemed reliable; PROVIDED, HOWEVER, that representations and warranties are not made about the accuracy thereof, and such information is subject to errors, omissions, updates, modifications, changes of price, rent rates, commissions, prior sales, leases or financing, changes in school boundaries, or withdrawal without notice. All information displayed on this Website should
